Last updated November 18, 2026


Free written scope consultation - allowances, timeline, and change-order rules on paper before a single trade is scheduled
Construction Emergency Preparedness Guide for East Los Angeles Homes
Most emergency preparedness advice for East Los Angeles homes starts with a plastic tub of water bottles and a flashlight. That’s fine for a power outage. It does nothing for the failure that actually threatens an East Los Angeles house: the ground moves, the wind blows embers across a wood fence, or a winter storm drops an inch of rain an hour on a lot that’s 70 percent concrete. Preparedness here is a construction question before it’s a supplies question. Which parts of your house will fail first, and what does fixing those parts involve? This guide walks through the physical vulnerabilities of the area’s housing stock, hazard by hazard, and gives you a checklist you can actually work from. We’ll cover cripple wall bracing, roof-to-wall ties, lot drainage, the order to inspect after a quake, and why your attic vents and wood fencing matter during a red-flag wind event.
Quick Answer
Construction emergency preparedness for an East Los Angeles home means retrofitting the specific weak points in older local housing: brace the cripple walls beneath pre-1970 raised-foundation homes, tie the roof framing to the wall framing against wind uplift, and reshape hardscaped lots so heavy rain has somewhere to go besides your door threshold. The work is measurable, permitted construction, not guesswork. A trained professional should assess and perform structural bracing and roof-to-wall connections; the inspection and drainage planning you can start on your own today.
Styles & brands we work with
- Kitchen remodeling
- Bathroom remodeling
- Home additions & ADU
- Roofing
- Windows & doors
- Driveway & pavers
- Fence
Table of Contents
- Cripple Wall Bracing: The Failure Point Under Most Pre-1970 East Los Angeles Homes
- Roof-to-Wall Connections and How to Inspect Older Framing
- Hardscaped Lot Drainage: What Happens in a One-Inch-Per-Hour Storm
- Post-Earthquake Inspection Sequence: What to Check, In What Order
- Fire Ember Intrusion: Wood Fencing, Fascia, and Attic Vents
- What East Los Angeles Actually Faces: Seismic, Wind, and Rain
- The Material Upgrades That Actually Reduce Risk
- Phasing Preparedness Work Into a Larger Remodel
Cripple Wall Bracing: The Failure Point Under Most Pre-1970 East Los Angeles Homes
A cripple wall is the short wood-framed wall between the foundation and the first floor of a raised home. In East Los Angeles, that construction is everywhere. Bungalows and Spanish-style homes built before 1970 commonly sit on a perimeter foundation with a crawl space, and the cripple wall is what carries the house above it. When the ground shakes, an unbraced cripple wall racks sideways and the house can come off its foundation. After the 1994 Northridge earthquake, engineers identified unbraced cripple walls as the single most common cause of residential collapse. Most East Los Angeles homes with this construction have never been retrofitted.
How to tell if your home has an unbraced cripple wall
- Find the crawl space access hatch, usually on the side or rear of the house.
- Look under the floor with a flashlight. Short vertical wood studs between the concrete foundation and the floor joists mean you have a cripple wall.
- Check for diagonal wood blocking or plywood sheathing nailed between those studs. Bare studs with no sheathing: unbraced.
- Look at how the wood frame attaches to the concrete. Bolts through the sill plate into the foundation indicate a bolted house. Older homes often just have the sill sitting on the concrete.
If you find bare studs and no anchor bolts, that’s the condition the retrofit targets. We won’t walk you through installing the bracing yourself. Seismic retrofitting involves anchoring, shear panel installation, and load path details that need engineering judgment and a permit. What a CalOES-approved retrofit typically involves: bolting the sill plate to the foundation, sheathing the cripple wall with structural plywood nailed to a specific pattern, adding blocking at the top and bottom of that sheathing, and verifying that the load path from roof to foundation is continuous. The work is done in the crawl space and from the exterior, usually without opening up the living space above.
Roof-to-Wall Connections and How to Inspect Older Framing
A roof stays on a house in high wind because metal connectors tie the roof framing to the wall framing, and the wall framing to the foundation. In older East Los Angeles homes, that connection is often just a few nails. Santa Ana wind events push hard on the roof edge, the overhangs, and the gable end, and where the roof sheathing lifts, water gets in fast. Hurricane straps and clips are the hardware that changes that, and inspecting for their absence is something you can do from the attic.
What to look for in the attic
- At the top plate where rafters or trusses meet the wall, look for metal straps wrapping over the rafter and nailed down the face of the wall.
- Look for metal clips at the heel of the rafter where it meets the wall.
- Toenails only, no metal hardware: the connection relies on friction and a few nails.
- Check the gable end framing, the triangular wall under the roof peak. That’s the section most vulnerable to wind pressure.
- Look for rusted, loose, or split framing at any connector. A connector that’s pulled loose does nothing.
If your roof is being replaced anyway, that’s the efficient moment to add or upgrade connectors, since the sheathing comes off and the framing is exposed. If you’re planning a roof replacement and also need the exterior envelope addressed, coordinating it under one contractor avoids the sequence problem where a new roof gets damaged by the next trade. We plan roofing before construction East Los Angeles phases that touch the walls and openings, so finished work isn’t compromised by later work. Adding connectors is a small material cost when the roof is already open, and it doesn’t require tearing into finished ceilings.
Hardscaped Lot Drainage: What Happens in a One-Inch-Per-Hour Storm
East Los Angeles lots are often heavily paved. Driveways, patios, walkways, and rear-yard concrete cover most of the ground, and what’s left is the strip along the property line. A one-inch-per-hour rain event on a lot with that much hardscape sends water that used to soak in straight to the low point, which is usually the garage door, the side yard, or the neighbor’s property. That’s how a modest storm becomes a flooded garage and a call to the insurance company.
Where a hardscaped lot fails first
- The transition between the driveway slab and the garage floor, where water sheets under the door.
- The low corner of the patio where the slab pitch runs toward the house instead of away.
- Side yards between the house and the fence, which act as a channel with no outlet.
- The base of a retaining wall or fence line where runoff pools against untreated wood or block.
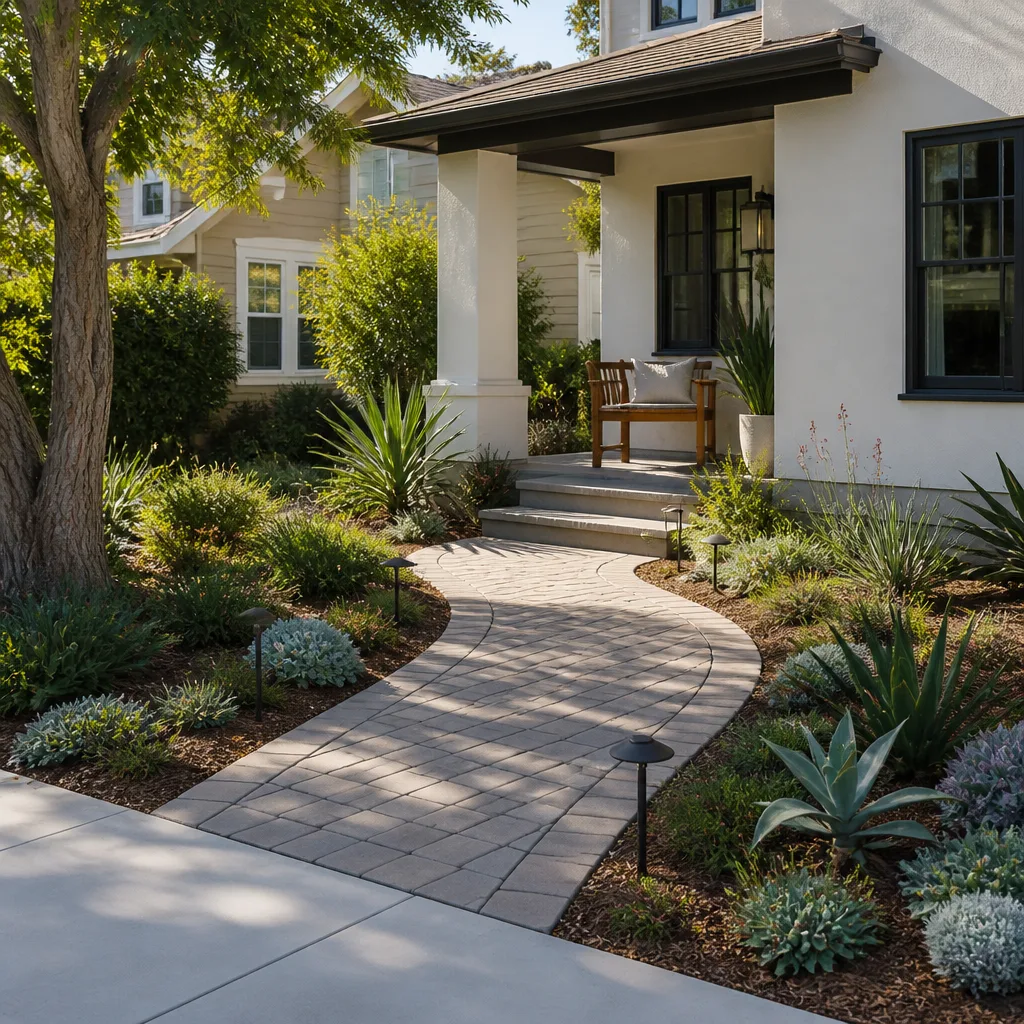
The fixes are surface drainage, not a sump pump. Channel drains set across the driveway at the garage threshold catch sheet flow. Trench drains along the low edge of a patio move water to a discharge point. Area drains in planting beds collect what runs off the slabs. The key design point is where the water goes, because concentrating it at the property line and pushing it onto a neighbor is a problem you’ll hear about. When we install driveway & pavers, we set the pitch and the drain location before the base goes down, so the finished surface handles a heavy rain instead of channeling it at the door. Permeable pavers and open-graded joint material help, but they don’t replace a correctly sloped base and a real drain.
Post-Earthquake Inspection Sequence: What to Check, In What Order
After a quake, the order you inspect in matters. You want to work from the outside in, and from the things that can fall on you to the things that can trap you. Use visible indicators and don’t guess at structural damage. If you see something that looks wrong, stay out and get a professional assessment.
- From the street, before you go in: look at the roof line. Is it still straight? A sagging ridge or a chimney that’s leaning or cracked is a stop sign.
- The foundation at the corners and the crawl space hatch: look for new cracks in the concrete, a house that’s shifted off the sill, or a foundation that’s separated from the wall.
- The cripple wall from the crawl space: look for sheathing that’s pulled loose, studs that are cracked or split, or the house sitting off center on its foundation.
- Exterior walls at the corners: look for diagonal cracks at window and door corners, gaps between the wall and the foundation, and doors that no longer close in their frames.
- The gas meter and the water heater: smell for gas, look at the water heater strap and the flexible connector. If you smell gas, leave and call the gas company from outside.
- Inside, only after the outside looks sound: check ceilings and walls for new cracks, look for doors that have racked, and check that the water heater is still strapped and upright.
If anything in steps one through four looks wrong, don’t re-enter. The house is telling you something. A trained professional with structural experience can assess the foundation, the cripple wall, and the roof connection and tell you what needs bracing and what’s cosmetic.
Fire Ember Intrusion: Wood Fencing, Fascia, and Attic Vents
During a red-flag wind event, most homes that burn aren’t ignited by the flame front. They’re ignited by embers landing on combustible material attached to the house. East Los Angeles has a lot of that: wood fencing that runs right up to the house, wood fascia and soffit, and attic vents that are screened but not ember-resistant. A wood fence attached to a wood wall is a bridge for fire straight into the structure.
The material changes that matter
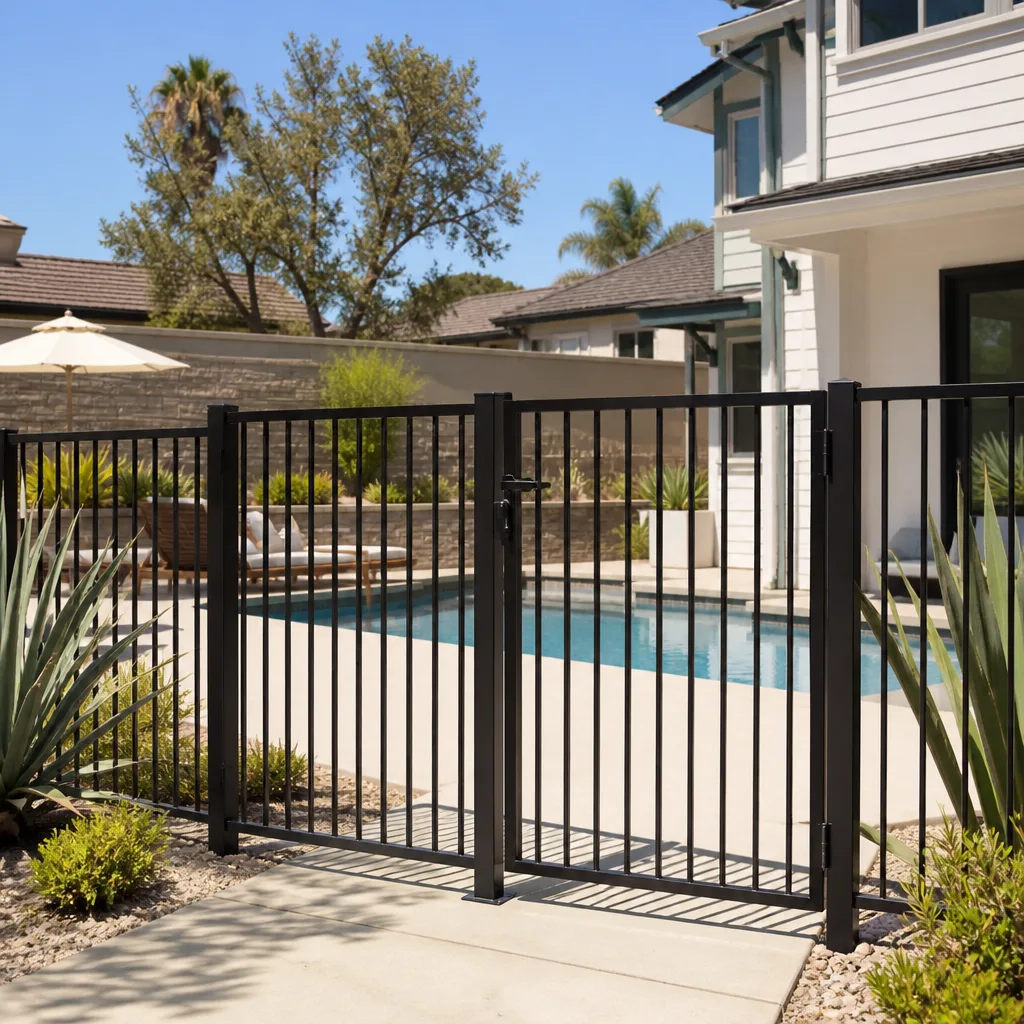
- Fence-to-house separation. A noncombustible section at the house end of the fence, or a metal gate, breaks the bridge. When we do fence installation, we can detail that connection so the fence doesn’t run into the wall.
- Attic vent screening. Standard bug screen has openings large enough for embers. Ember-resistant vent covers or 1/8-inch mesh reduce that path.
- Fascia and soffit material. Wood fascia and soffit will take an ember. Fiber cement or metal in those locations won’t.
- Deck and patio attachments. Wood touching the ground or the house is a fuel path. A noncombustible surface at the wall helps.
The point isn’t to rebuild your whole exterior. It’s to identify the three or four places where embers can get in and close them. That’s a specific, limited scope of work.
What East Los Angeles Actually Faces: Seismic, Wind, and Rain
East Los Angeles sits within 10 miles of multiple mapped fault lines, which is why seismic retrofitting is the first priority for older homes here. The second hazard is wind: Santa Ana events bring dry, fast wind that drives fire and lifts roofs. The third is rain, and it’s underrated because the annual total doesn’t sound like much. The problem is intensity. A storm that drops an inch an hour on a hardscaped lot overwhelms drainage that was never designed for that volume. Hail isn’t a local problem, and neither is snow, so ignore generic preparedness advice built around those.
The housing stock matters as much as the hazards. Pre-1970 raised-foundation bungalows, wood-framed with stucco and wood fascia, and heavily paved lots together create a specific set of failure points that newer construction doesn’t share. Our technicians have up to 8 years of experience working on exactly this kind of housing, and the pattern is consistent: the weak points are below the floor, at the roof edge, and at the ground line. If you’re planning a larger project, whether it’s a kitchen remodel or a home additions & ADU build, that’s the moment to address structural and drainage weaknesses while the project is already underway.
The Material Upgrades That Actually Reduce Risk
A lot of emergency preparedness advice is about what you buy. This section is about what gets installed. Materials determine how a house performs under stress, and the choices are specific.
Roofing
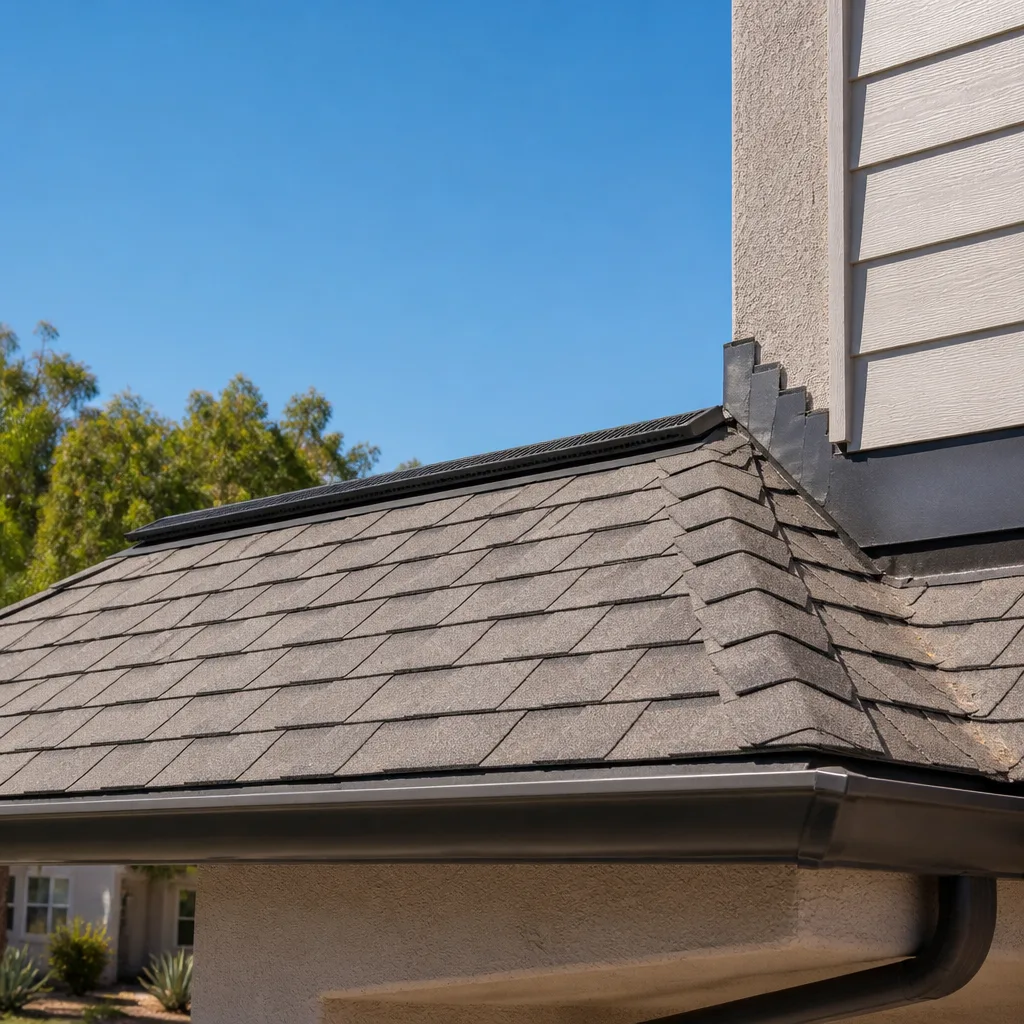
The right shingle for your roof type, chosen from six major manufacturers (GAF, CertainTeed, Owens Corning, IKO, Atlas, and Tamko), covers asphalt shingle, composite, and tile systems. What matters for wind is the wind rating and the fastener pattern, not just the color. When a roof is replaced, adding or upgrading roof-to-wall connectors while the sheathing is off is a small increment on a big job.
Windows and doors
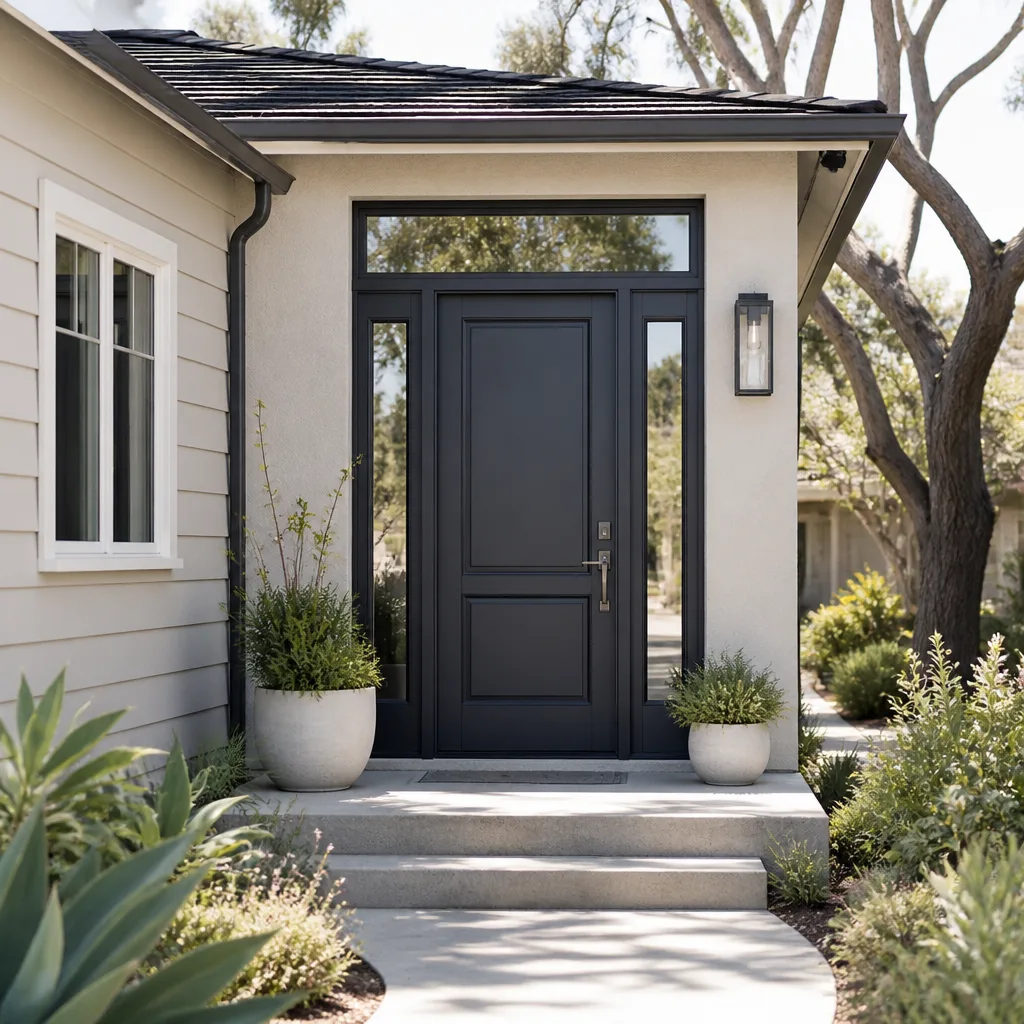
Older East Los Angeles homes have single-pane windows in original frames, and the frame-to-wall connection is often just nails. New window units with proper flashing and anchoring improve both wind resistance and water management at the openings. The right product line matters less than the installation detail, which is why one contractor planning the exterior envelope end-to-end avoids seams between trades.
Drainage and hardscape
Channel drains, trench drains, and area drains set at the right pitch and discharge point handle heavy rain. Hardscape installed with the base and slope detailed up front (permeable pavers, open-graded joint material, and correctly pitched slabs) moves water instead of holding it.
Interior fixtures as secondary hardening
A water heater strapped to the wall and a flexible gas connector limit secondary damage after a shake. When we do a bathroom remodel, we spec fixtures from Moen, Delta, American Standard, or Blanco, and we set the water heater bracing and supply connections correctly while the walls are open.
Phasing Preparedness Work Into a Larger Remodel
Most homeowners don’t do emergency preparedness as a standalone project. They do it because they’re already planning something else: a roof replacement, an ADU, a kitchen remodel, or a phased whole-home renovation. That’s the efficient path. Structural and drainage work done while other work is underway costs less than doing it separately later.
A sensible phasing order
- Assess first. Get a professional assessment of the cripple wall, the roof connections, and the lot drainage. Know what you’re dealing with before you plan anything else.
- Structurally retrofit before cosmetic work. Bracing the cripple wall and adding roof connectors happens before new finishes go in, because it disturbs the framing.
- Roofing before windows and doors. We plan the sequence so finished work isn’t damaged by the next phase.
- Drainage and hardscape early. Re-grading and drain installation should happen before finishes and landscaping go in.
- Fence and exterior detailing last. The fence-to-house separation and ember-resistant vent work completes after the walls are closed up.
- Interior remodeling when the envelope is sound. Kitchen and bathroom work comes after the structure, roof, and rainwater management are addressed.
That’s the advantage of a scope that covers roofing, windows and doors, fencing, driveways and pavers, kitchen and bathroom remodeling, and additions and ADUs under one contractor. Preparedness work isn’t a separate errand; it’s sequenced into the project you were going to do anyway. We work with 50+ named product brands across those categories, including KraftMaid and Wellborn cabinetry and Cambria, Caesarstone, and Silestone surfaces, so the material choices are real choices rather than a single spec.
Common Mistakes to Avoid
- Buying a disaster kit and skipping the retrofit. Water bottles and flashlights don’t hold a cripple wall together. The structure is the preparedness.
- Assuming a bolted foundation means you’re done. Anchor bolts without sheathed cripple walls are half a retrofit. The wall still racks.
- Paving the entire lot without planning drainage. A concrete-covered yard in East Los Angeles sends every drop to the lowest point. Plan the drain before the pour.
- Running a wood fence directly into the house wall. That’s an ember bridge. Break it with a noncombustible section at the wall.
- Re-entering a house after a quake before checking from the outside. Check the roofline and the foundation first. If something looks wrong, stay out.
- Skipping the roof connectors because the roof “looks fine.” Connectors are hidden hardware. You have to look for them in the attic.
- Doing structural work as a separate job after the cosmetic work. You’ll open finished walls. Sequence the structural work first.
See the difference
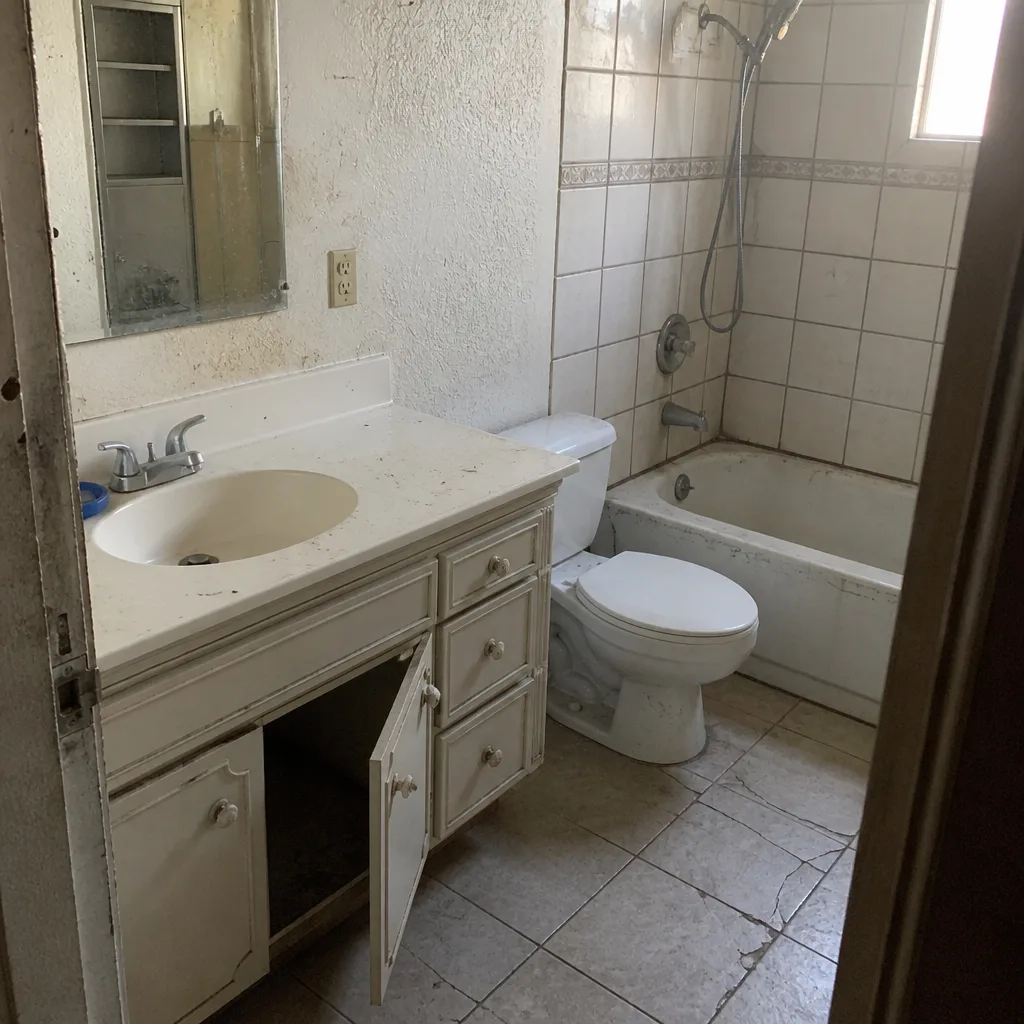 Before
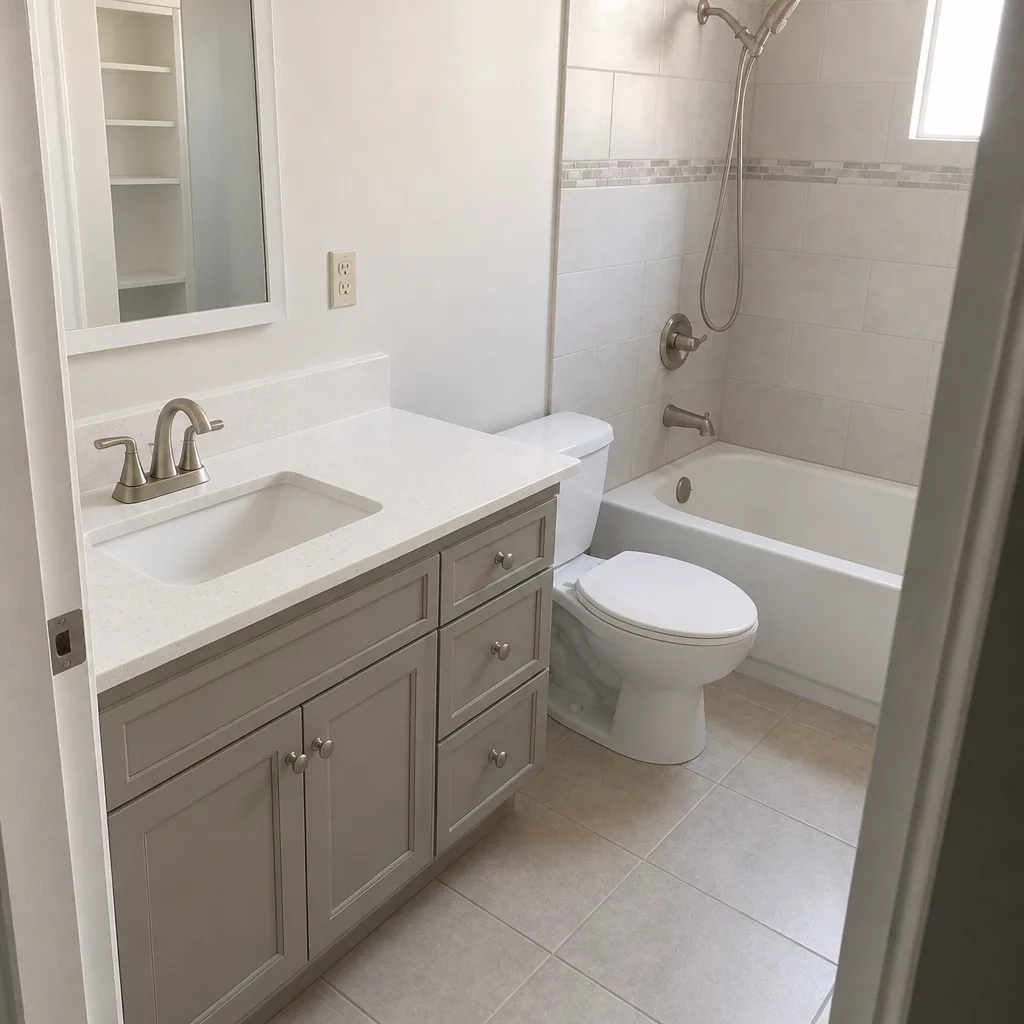 After
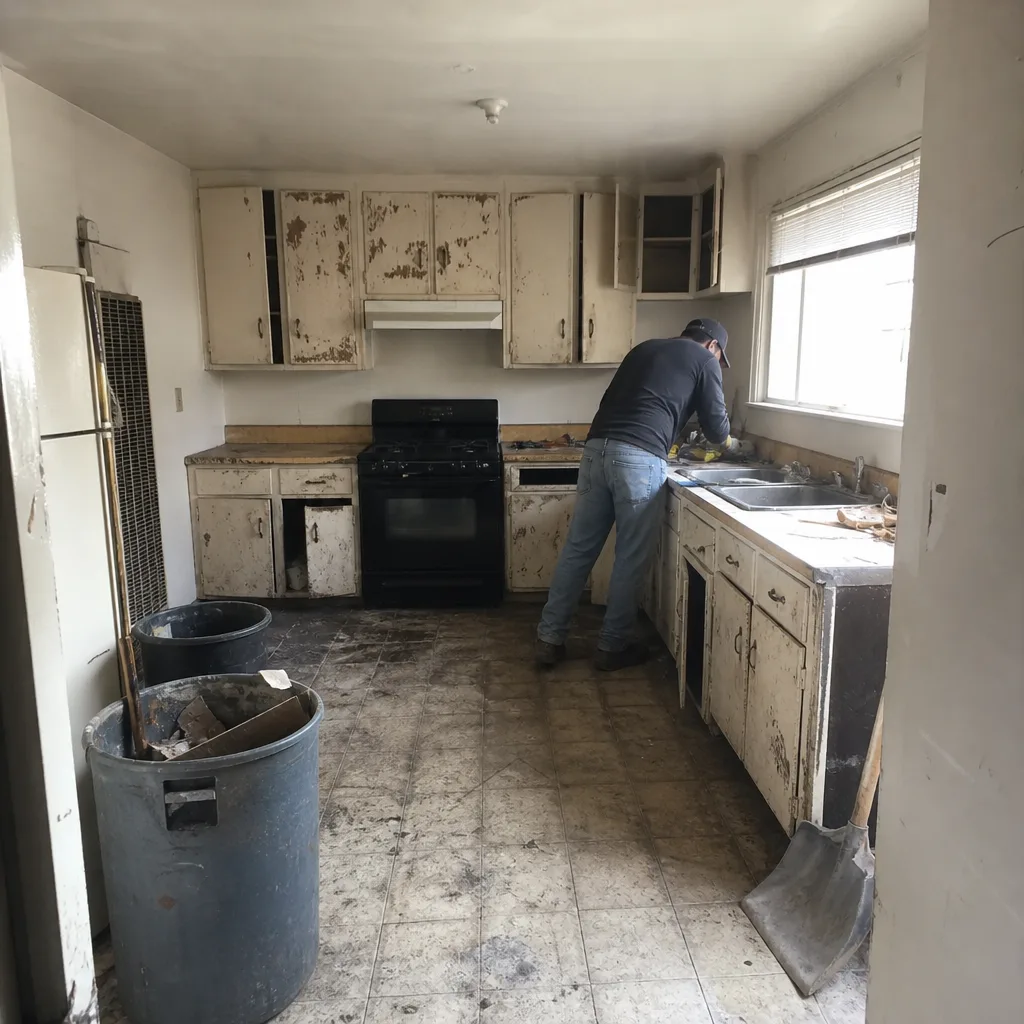 Before
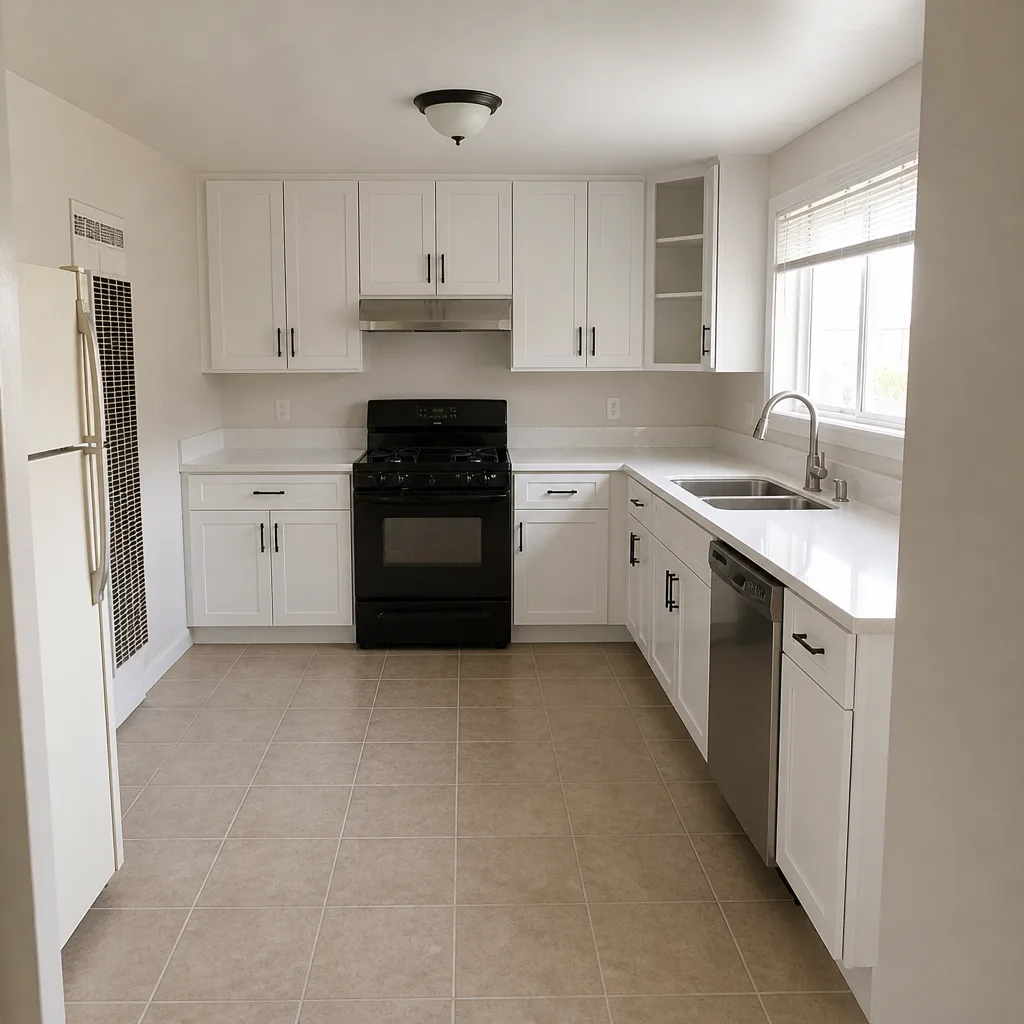 After
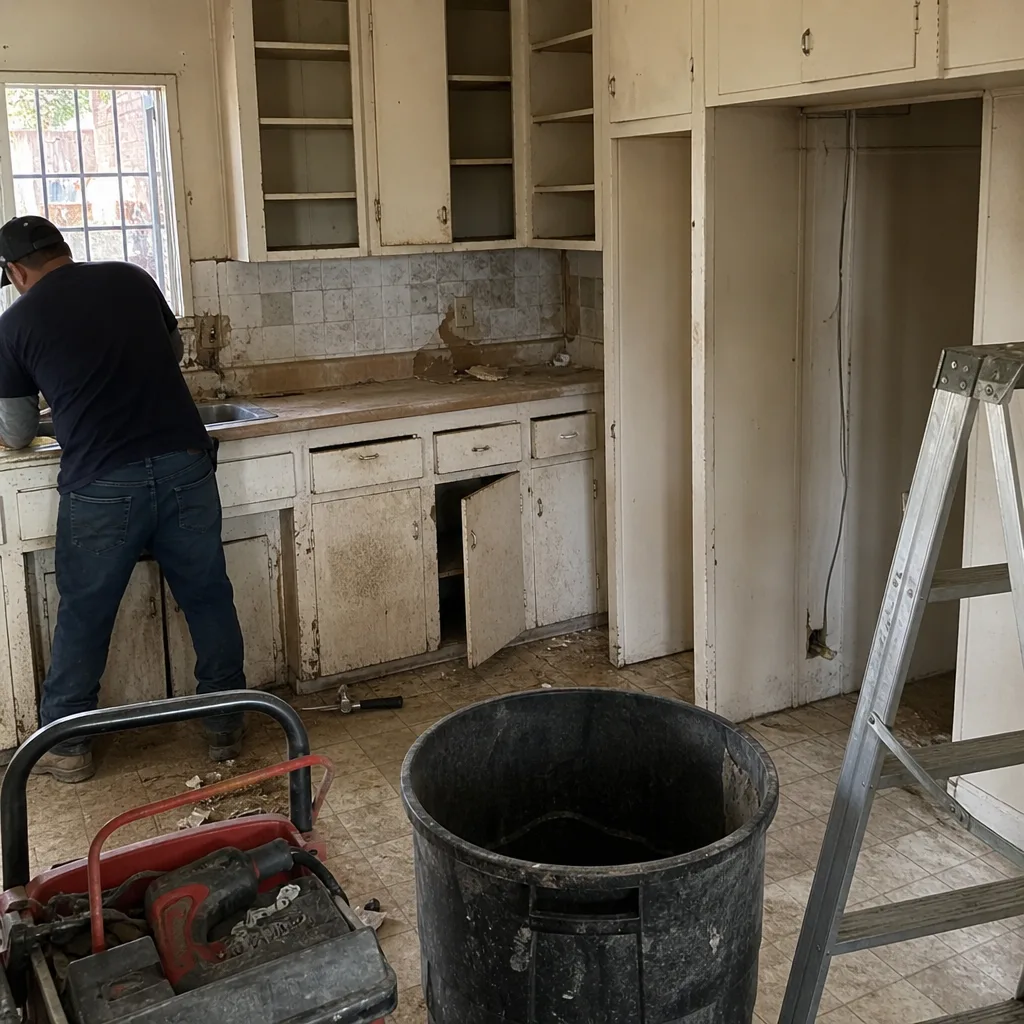 Before
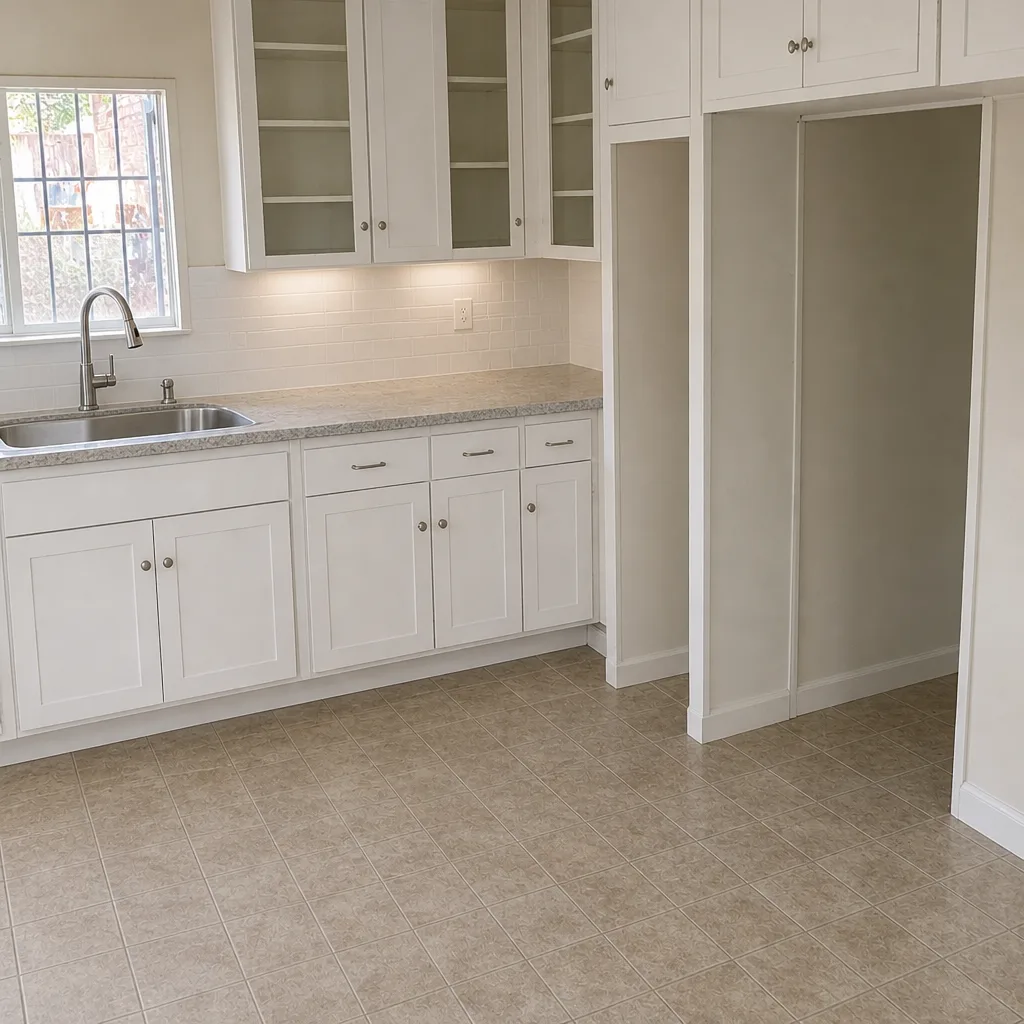 After
When to Call a Professional
Call a professional when the work involves the structure of the house: cripple wall bracing, foundation anchoring, roof-to-wall connectors, or water heater strapping. Seismic retrofitting needs a permit and engineering judgment; don’t attempt it yourself. Call us when you’ve found an unbraced cripple wall, when your attic shows no roof-to-wall hardware, when your garage floods in every heavy rain, or when a wood fence runs straight into a wood wall with no break. Construction East Los Angeles offers free estimates in East Los Angeles. Call (844) 320-6084. We answer 24/7. Fast dispatch from 7am to 7pm, Sunday through Friday. A call outside dispatch hours is booked into the next opening.
Frequently Asked Questions
A cripple wall is the short wood-framed wall between the foundation and the first floor of a raised home. Most pre-1970 raised-foundation homes in East Los Angeles have one. Check the crawl space: short vertical studs between the concrete and the floor joists mean you have a cripple wall, and bare studs with no plywood sheathing between them mean it’s unbraced. Call (844) 320-6084 for an assessment – estimates are free.
The price is set per job by the written estimate after we inspect the crawl space and see the foundation, the cripple wall height, and the existing anchorage. Retrofits vary widely based on those conditions, so we don’t quote a number before looking. The estimate is free and itemized. Call (844) 320-6084 to schedule it.
Sometimes. If you have attic access, you can look at the top plate where the rafters meet the wall and check for metal straps or clips. If there’s no attic access or the connections are obscured, a professional assessment is the only reliable way to know. Call (844) 320-6084 and we’ll include it in the free estimate.
Heavy paving concentrates runoff at the lowest point, which is usually the driveway-to-garage threshold. A channel drain set across that threshold, plus a correctly pitched driveway slab, moves water away from the door. Permeable pavers help but don’t replace a real drain. Call (844) 320-6084 for a free assessment of your lot drainage.
Check from the street first: the roofline, the chimney, and the foundation corners. Then check the crawl space for shifted framing, and the gas meter for the smell of gas. If anything looks wrong, stay out and call a professional. Call (844) 320-6084 with what you see and we’ll advise on next steps.
Yes, when it runs directly into a wood wall. A wood fence attached to the house is a path for embers straight into the structure during a red-flag wind event. A noncombustible section or a metal gate at the house end breaks that bridge. Call (844) 320-6084 and we’ll include the fence-to-house detail in your estimate.
The Bottom Line
Emergency preparedness for an East Los Angeles home comes down to three physical systems: the cripple wall under the floor, the roof-to-wall connection above, and the drainage at the ground line. Brace the first, tie the second, and drain the third, and you’ve addressed the failure points that actually threaten this area’s older housing stock. The material choices matter (the right shingle from six major manufacturers, the right drain at the right pitch, the right ember-resistant vent cover), and the phasing matters: structural work first, finishes after. Get a professional assessment, then plan the work into the project you were already going to do. Call (844) 320-6084 for a free estimate. We answer 24/7. Fast dispatch from 7am to 7pm, Sunday through Friday.
Written by the team at Construction East Los Angeles.